1. When does a deck need a permit in London?
The Ontario Building Code applies across the province. As a general rule, a deck that is more than 600 mm (about 24 inches) above the adjacent ground needs a building permit. Lower, ground-level decks often don’t — but they still have to follow your property’s zoning rules, such as setbacks from lot lines and lot coverage.
Rules change and every lot is different. Confirm your project with the City of London Building Division — or with your township if you live outside the city — before you build.
2. How the deck permit process works
- Measured site plan showing the deck, house and lot lines
- Construction drawings: footings, framing, guards and stairs
- Application submitted to the municipality and reviewed
- Inspections during the build — typically footings/foundation and final
- Permit closed once the final inspection passes
On our projects, we prepare the drawings and handle the application and inspection bookings, so you aren’t left managing paperwork.
3. Building a deck right for Southwestern Ontario
Freeze-thaw winters move the ground. A deck’s foundation has to sit below the frost line or be engineered to resist heave, which is why we often use helical piles. Guards, stair rise and run, and attachment to the house are all inspected — and all are where shortcuts show up years later.
4. What drives the cost of a deck in London
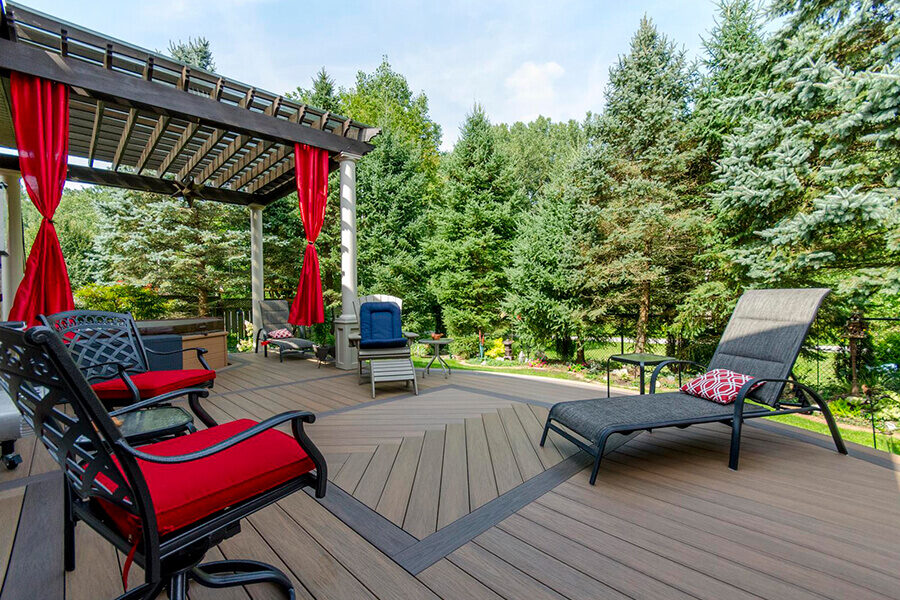
Two decks with the same footprint can differ widely in investment. These are the factors that matter most:
Size, height & shape
Raised and multi-level decks need more structure, stairs and guards. Curves and inlays add skilled labour.
Foundation
Helical piles or poured footings, sized for the load and soil. This is the part you never see — and the part that matters most.
Decking material
Pressure-treated, cedar, capped composite or PVC — each with a different upfront cost and lifetime upkeep.
Railings
Wood, aluminum picket or glass panels. Glass preserves the view and is the premium choice.
Features
Pergolas, covered roofs, privacy screens, built-in benches, lighting and outdoor kitchens.
Site & access
Tight side yards, slopes, existing deck removal and landscape protection all affect the schedule.
5. Frequently asked questions
Do I need a permit to build a deck in London, Ontario?
Under the Ontario Building Code, a deck more than 600 mm (about 24 inches) above the adjacent ground generally requires a building permit. Lower decks may not, but zoning rules such as setbacks and lot coverage still apply. Always confirm your specific project with the City of London Building Division before building.
Who applies for the permit?
On our projects, we prepare the drawings and handle the permit application and inspection bookings for you, as part of the build.
What about towns outside London?
Townships such as Middlesex Centre, Thames Centre, Strathroy-Caradoc and Lambton Shores each run their own building departments. The Ontario Building Code is the same, but zoning and application steps differ, so we confirm the rules with the local municipality for every project.
What affects the cost of a deck?
Size and height, the foundation (helical piles or concrete footings), the decking material, railings, stairs, lighting, and features like pergolas, privacy screens or a roof. Site access and permits also play a part. We give a clear written proposal after an in-home consultation.
Ready for the next step? Explore our Custom deck building in London page or request a consultation.