
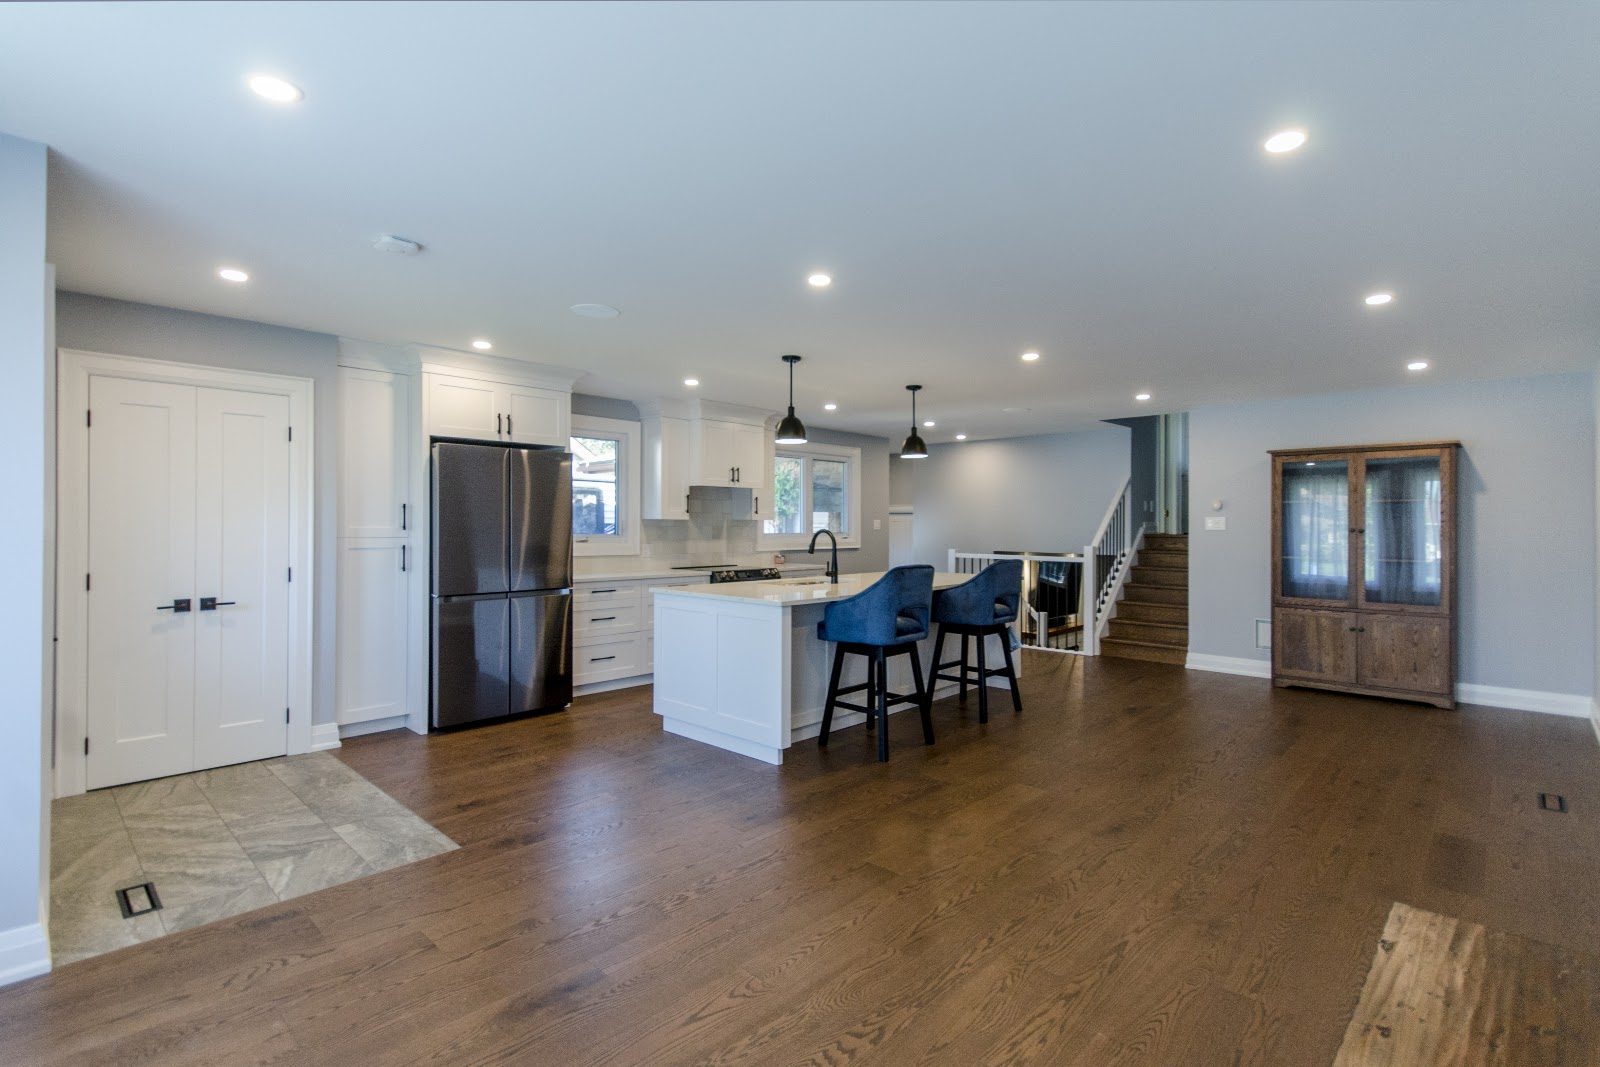
Featured renovations project
The East London Main-Floor Transformation
East London, Ontario
The project
What we built
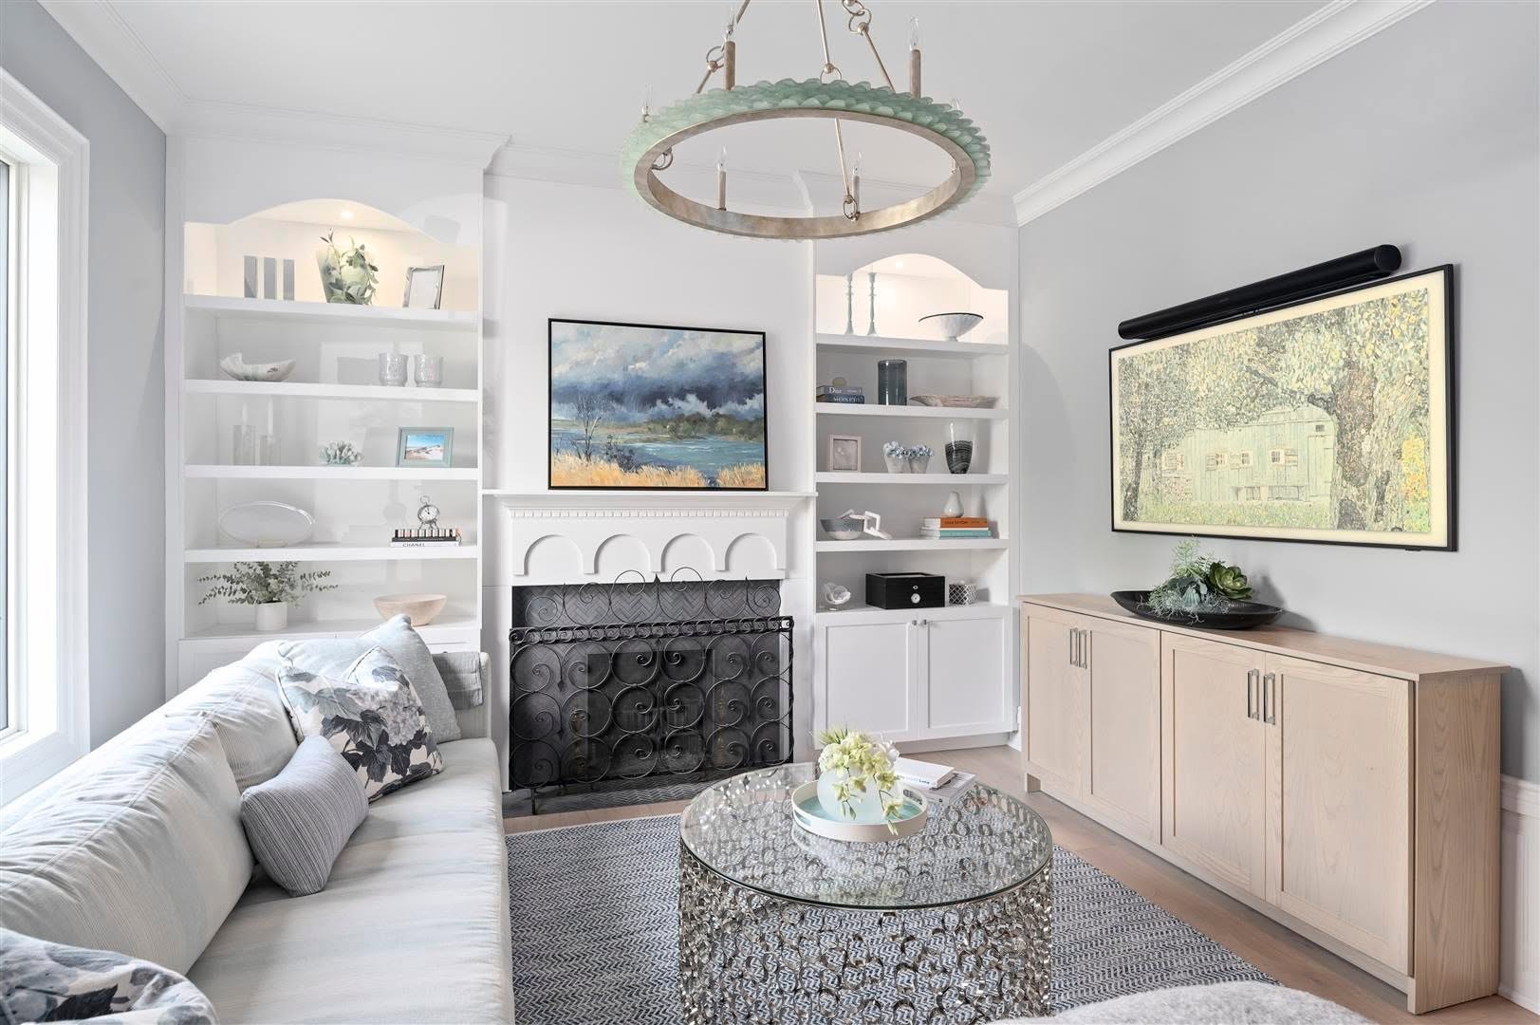
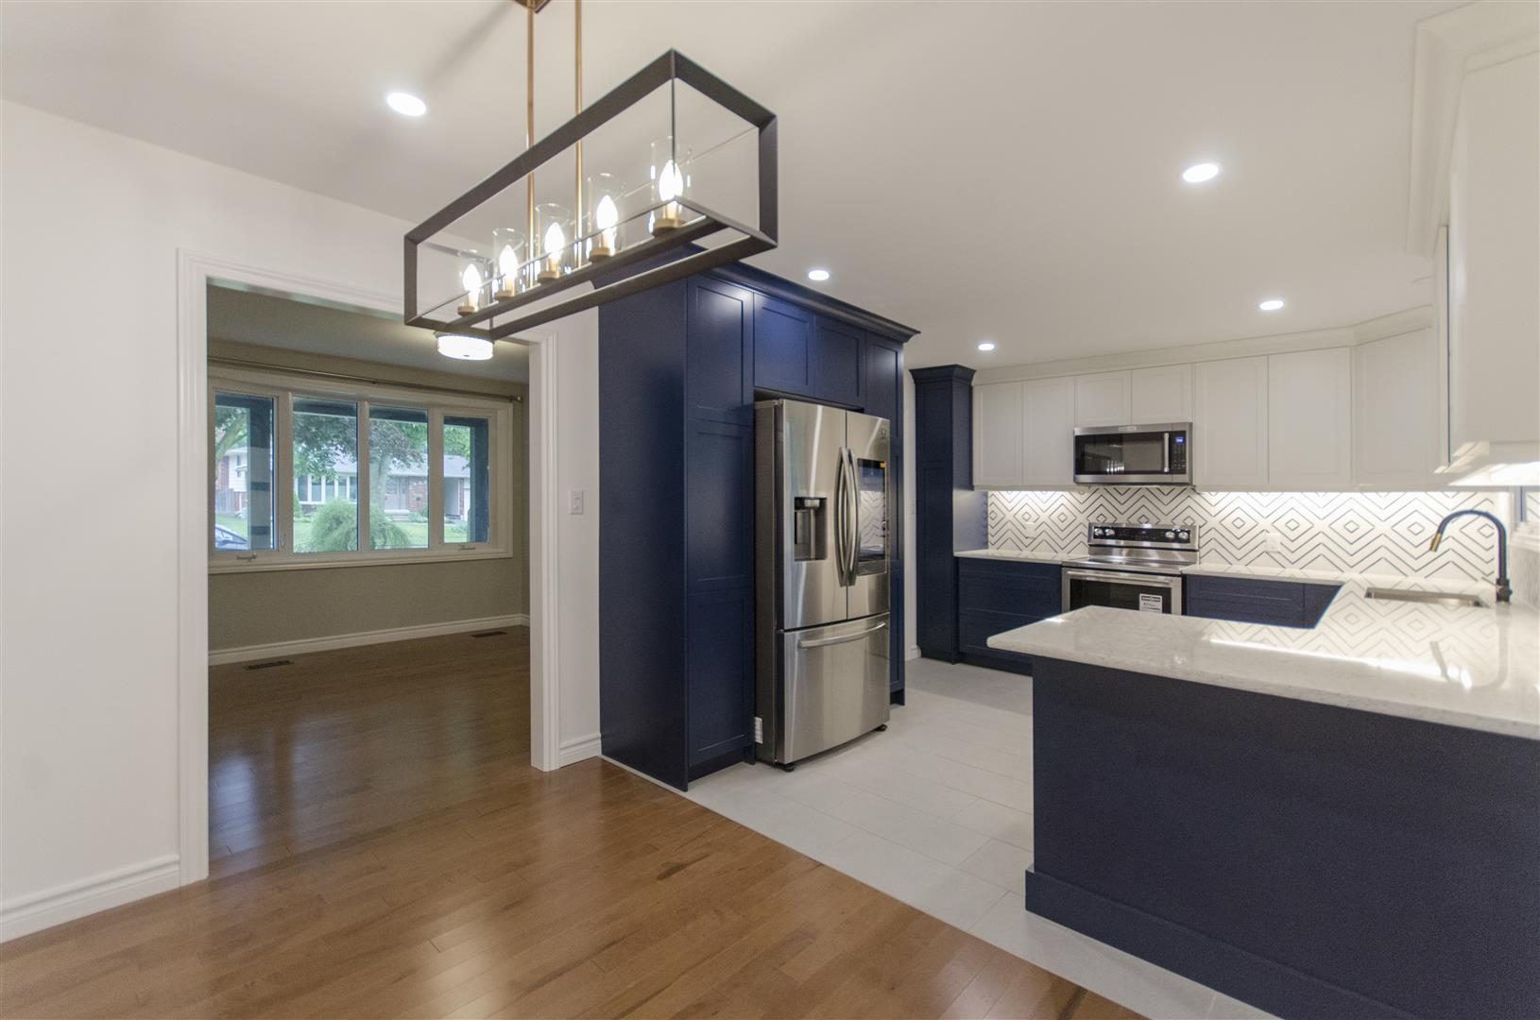
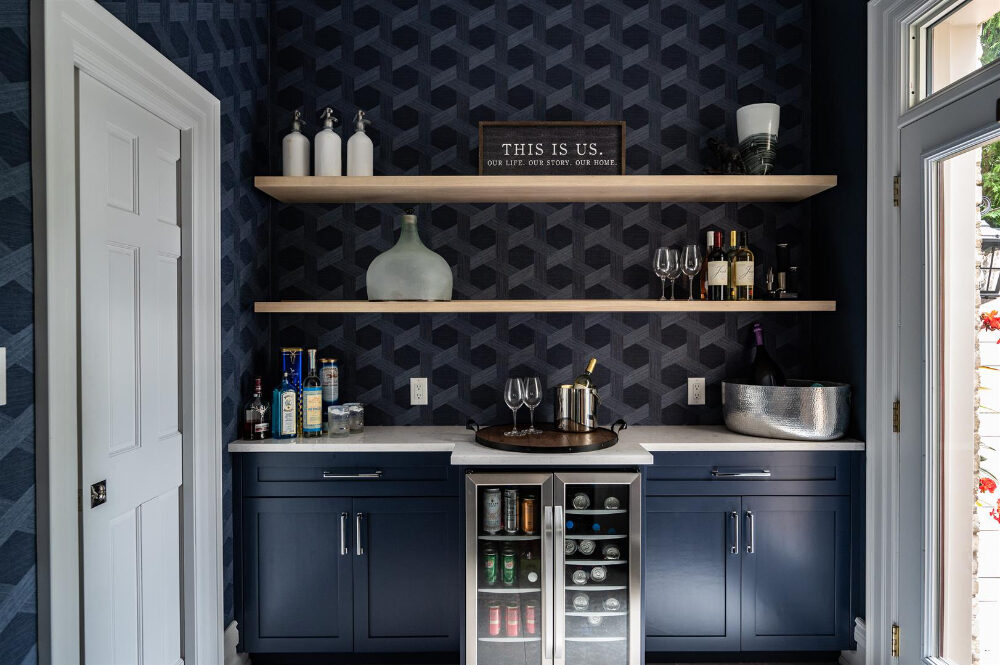
The East London Main-Floor Transformation is a renovations project by Quality Carpentry in East London, Ontario. The scope included open-concept main floor, kitchen, quartz island, lower-level family room, fireplace refacing and staircase — designed and built by our Red Seal-led team, shown here in 12 photos.
Before & after
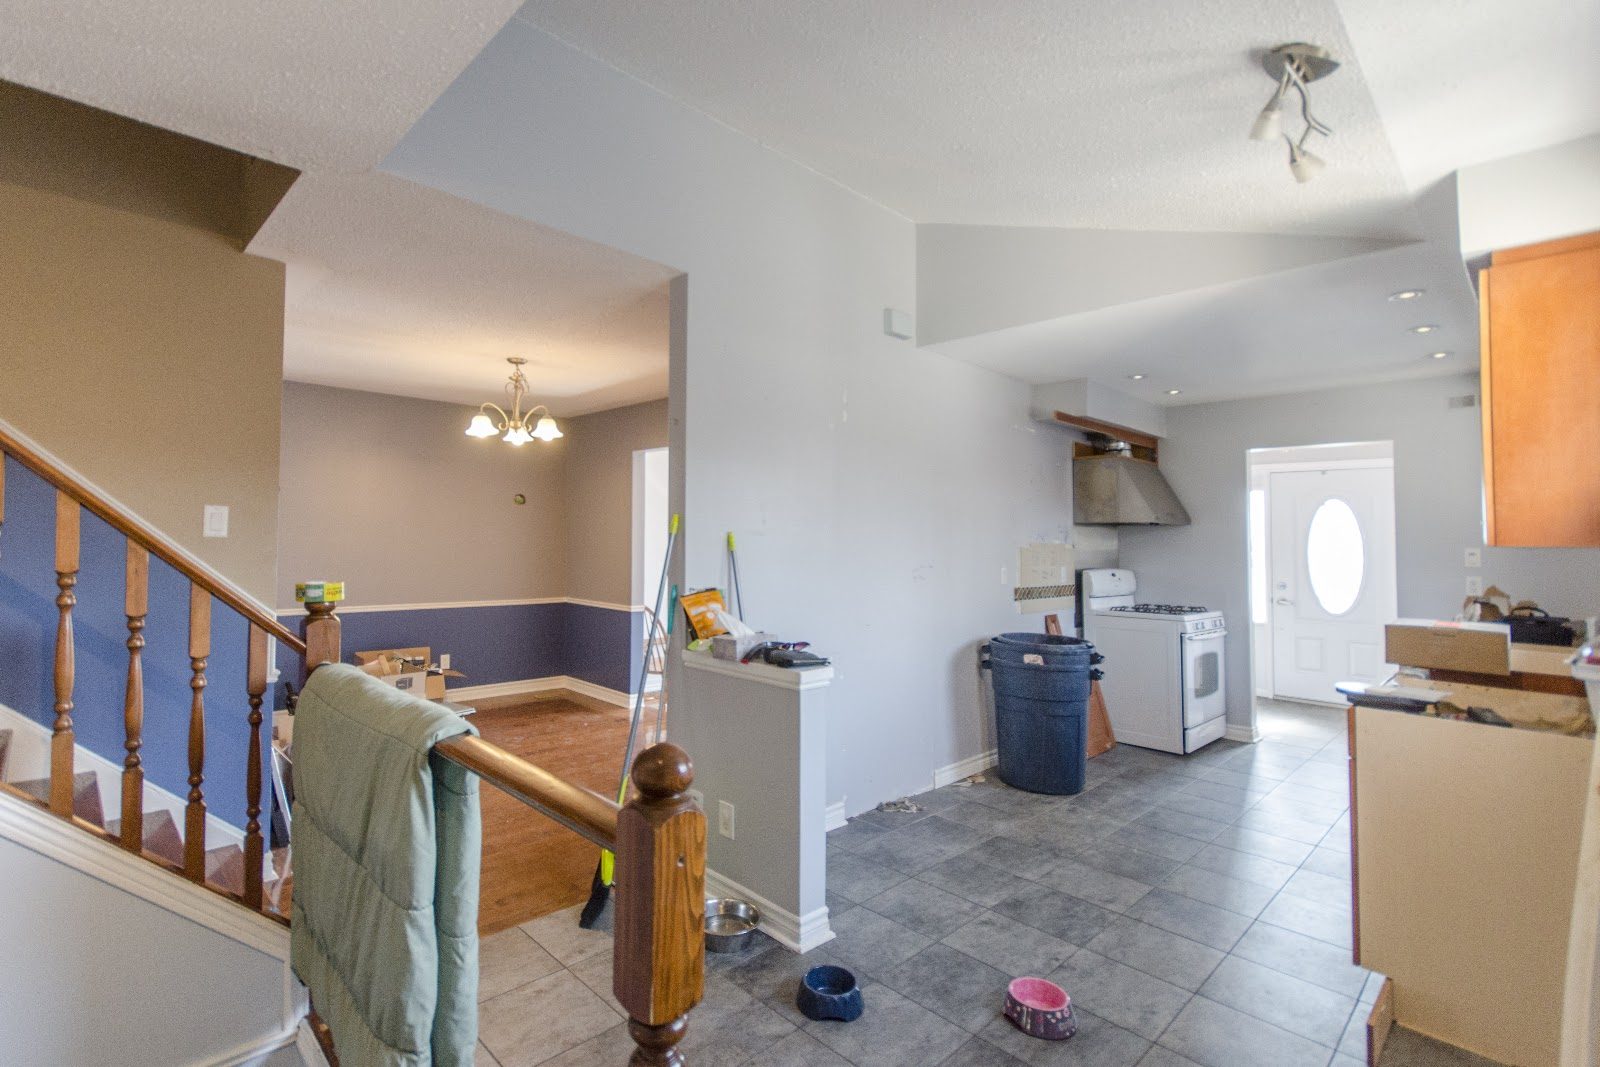 BeforeAfter
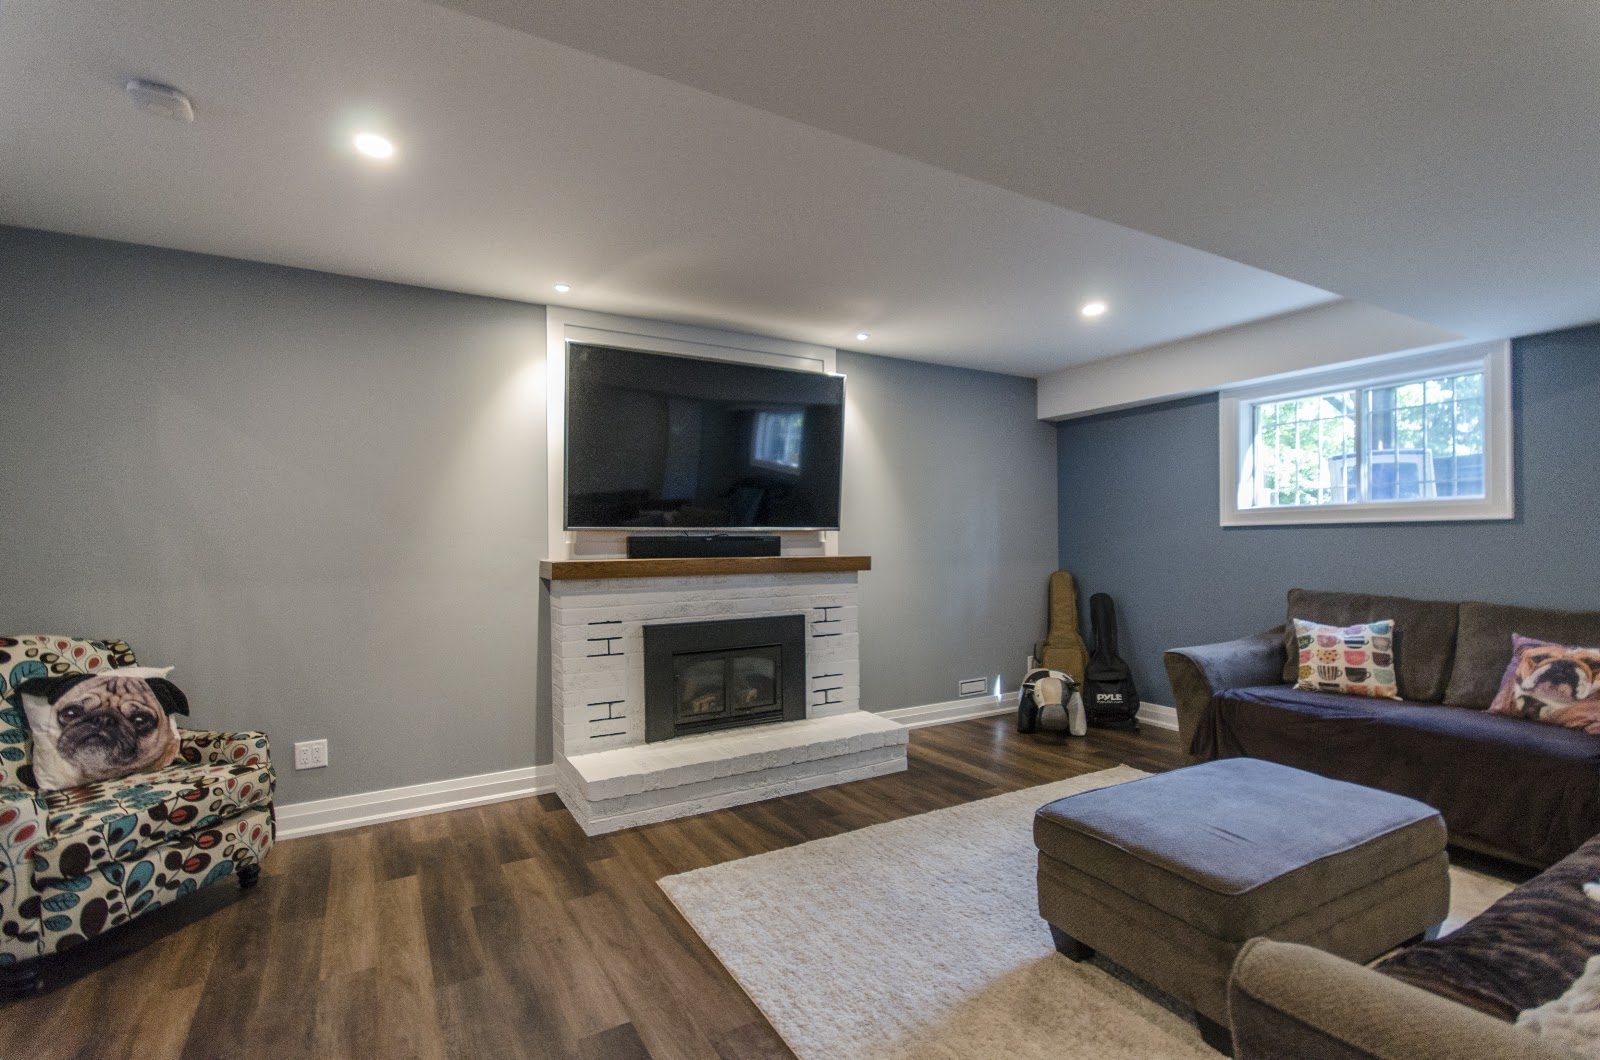
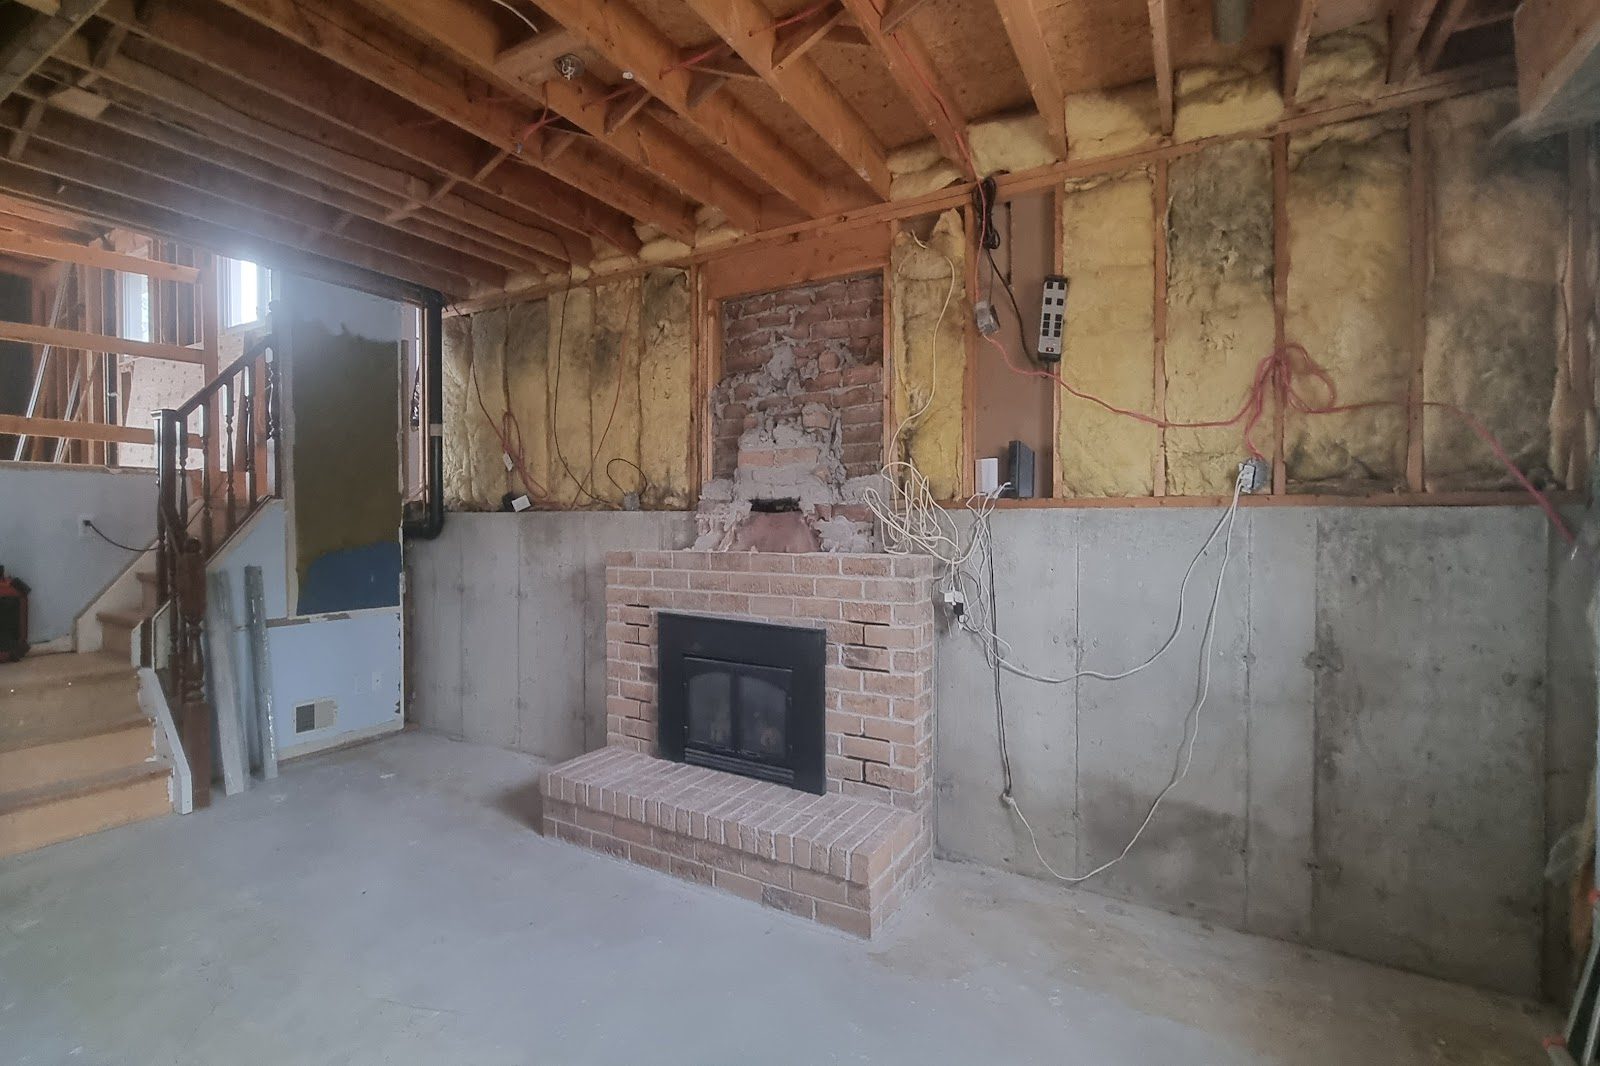 BeforeAfter
Complimentary in-home design consultation
Ready to bring your dream home into focus?
Start with an unhurried conversation with Patrick in your own home. Share your ideas and inspiration — we’ll listen, explore what’s possible, and follow up with a clear plan, timeline and investment. Zero pressure, ever.